Concrete Slab Pours in Poway & San Diego County
Shed Bases, Equipment Pads & Accessory Structure Foundations
General-purpose flatwork: shed bases, workshop floors, AC pads, hot tub pads, and detached structure foundations. Properly reinforced for the load, poured on a compacted base, with a written quote before any work starts.
Get a Free Slab Quote
Tell us about your project. We respond same day, usually faster.
Concrete Slab Services for San Diego County Homeowners
Shed bases, equipment pads, hot tub foundations, workshop floors. If you need a general-purpose concrete pour that is not a driveway or patio, this is the right page. One crew, measured and quoted in person before any work starts.
Shed & Storage Structure Bases
A concrete base for a prefab storage shed, garden structure, or outbuilding. Floor thickness and reinforcement depend on the structure weight and whether the floor will see foot traffic only or rolling loads like a riding mower or ATV. BES sizes the slab appropriately and includes the base prep.
Equipment & Mechanical Pads
Concrete pads for HVAC condenser units, pool equipment, generators, EV charger pedestals, and similar mechanical systems. These slabs are typically smaller but need a flat, level, properly cured surface. Anchor bolt placement is confirmed before the pour when needed.
Hot Tub & Spa Pads
A filled hot tub puts significant weight on a small footprint, most weigh 4,000 to 6,000 pounds when full. The concrete base needs adequate thickness and reinforcement for that concentrated load, and the finished surface needs to be level to within manufacturer tolerance. BES specs and pours hot tub pads routinely across San Diego County.
Workshop & Utility Floor Pours
Detached workshops, garages, and utility buildings need a concrete floor that handles tool loads, vehicle rolling weight, and long-term use. We pour the floor as a separate scope from the structure foundation when needed, or as a single combined pour when the framing schedule allows.
How BES Pours a Concrete Slab
Four steps on every job, sized correctly for the load. The site visit upfront is what keeps the scope and the price from changing after you sign off.
Site Visit & Load Assessment
Not all slabs are the same thickness. A shed base for storage boxes gets different specs than a workshop floor that will have a vehicle lift or a hot tub pad sized for a 6,000-pound water load. We come to the site, confirm the footprint dimensions, discuss what the slab will be used for, and check the existing grade and drainage. The written quote reflects the actual scope, base depth, slab thickness, reinforcement type, and finish.
Excavation & Base Compaction
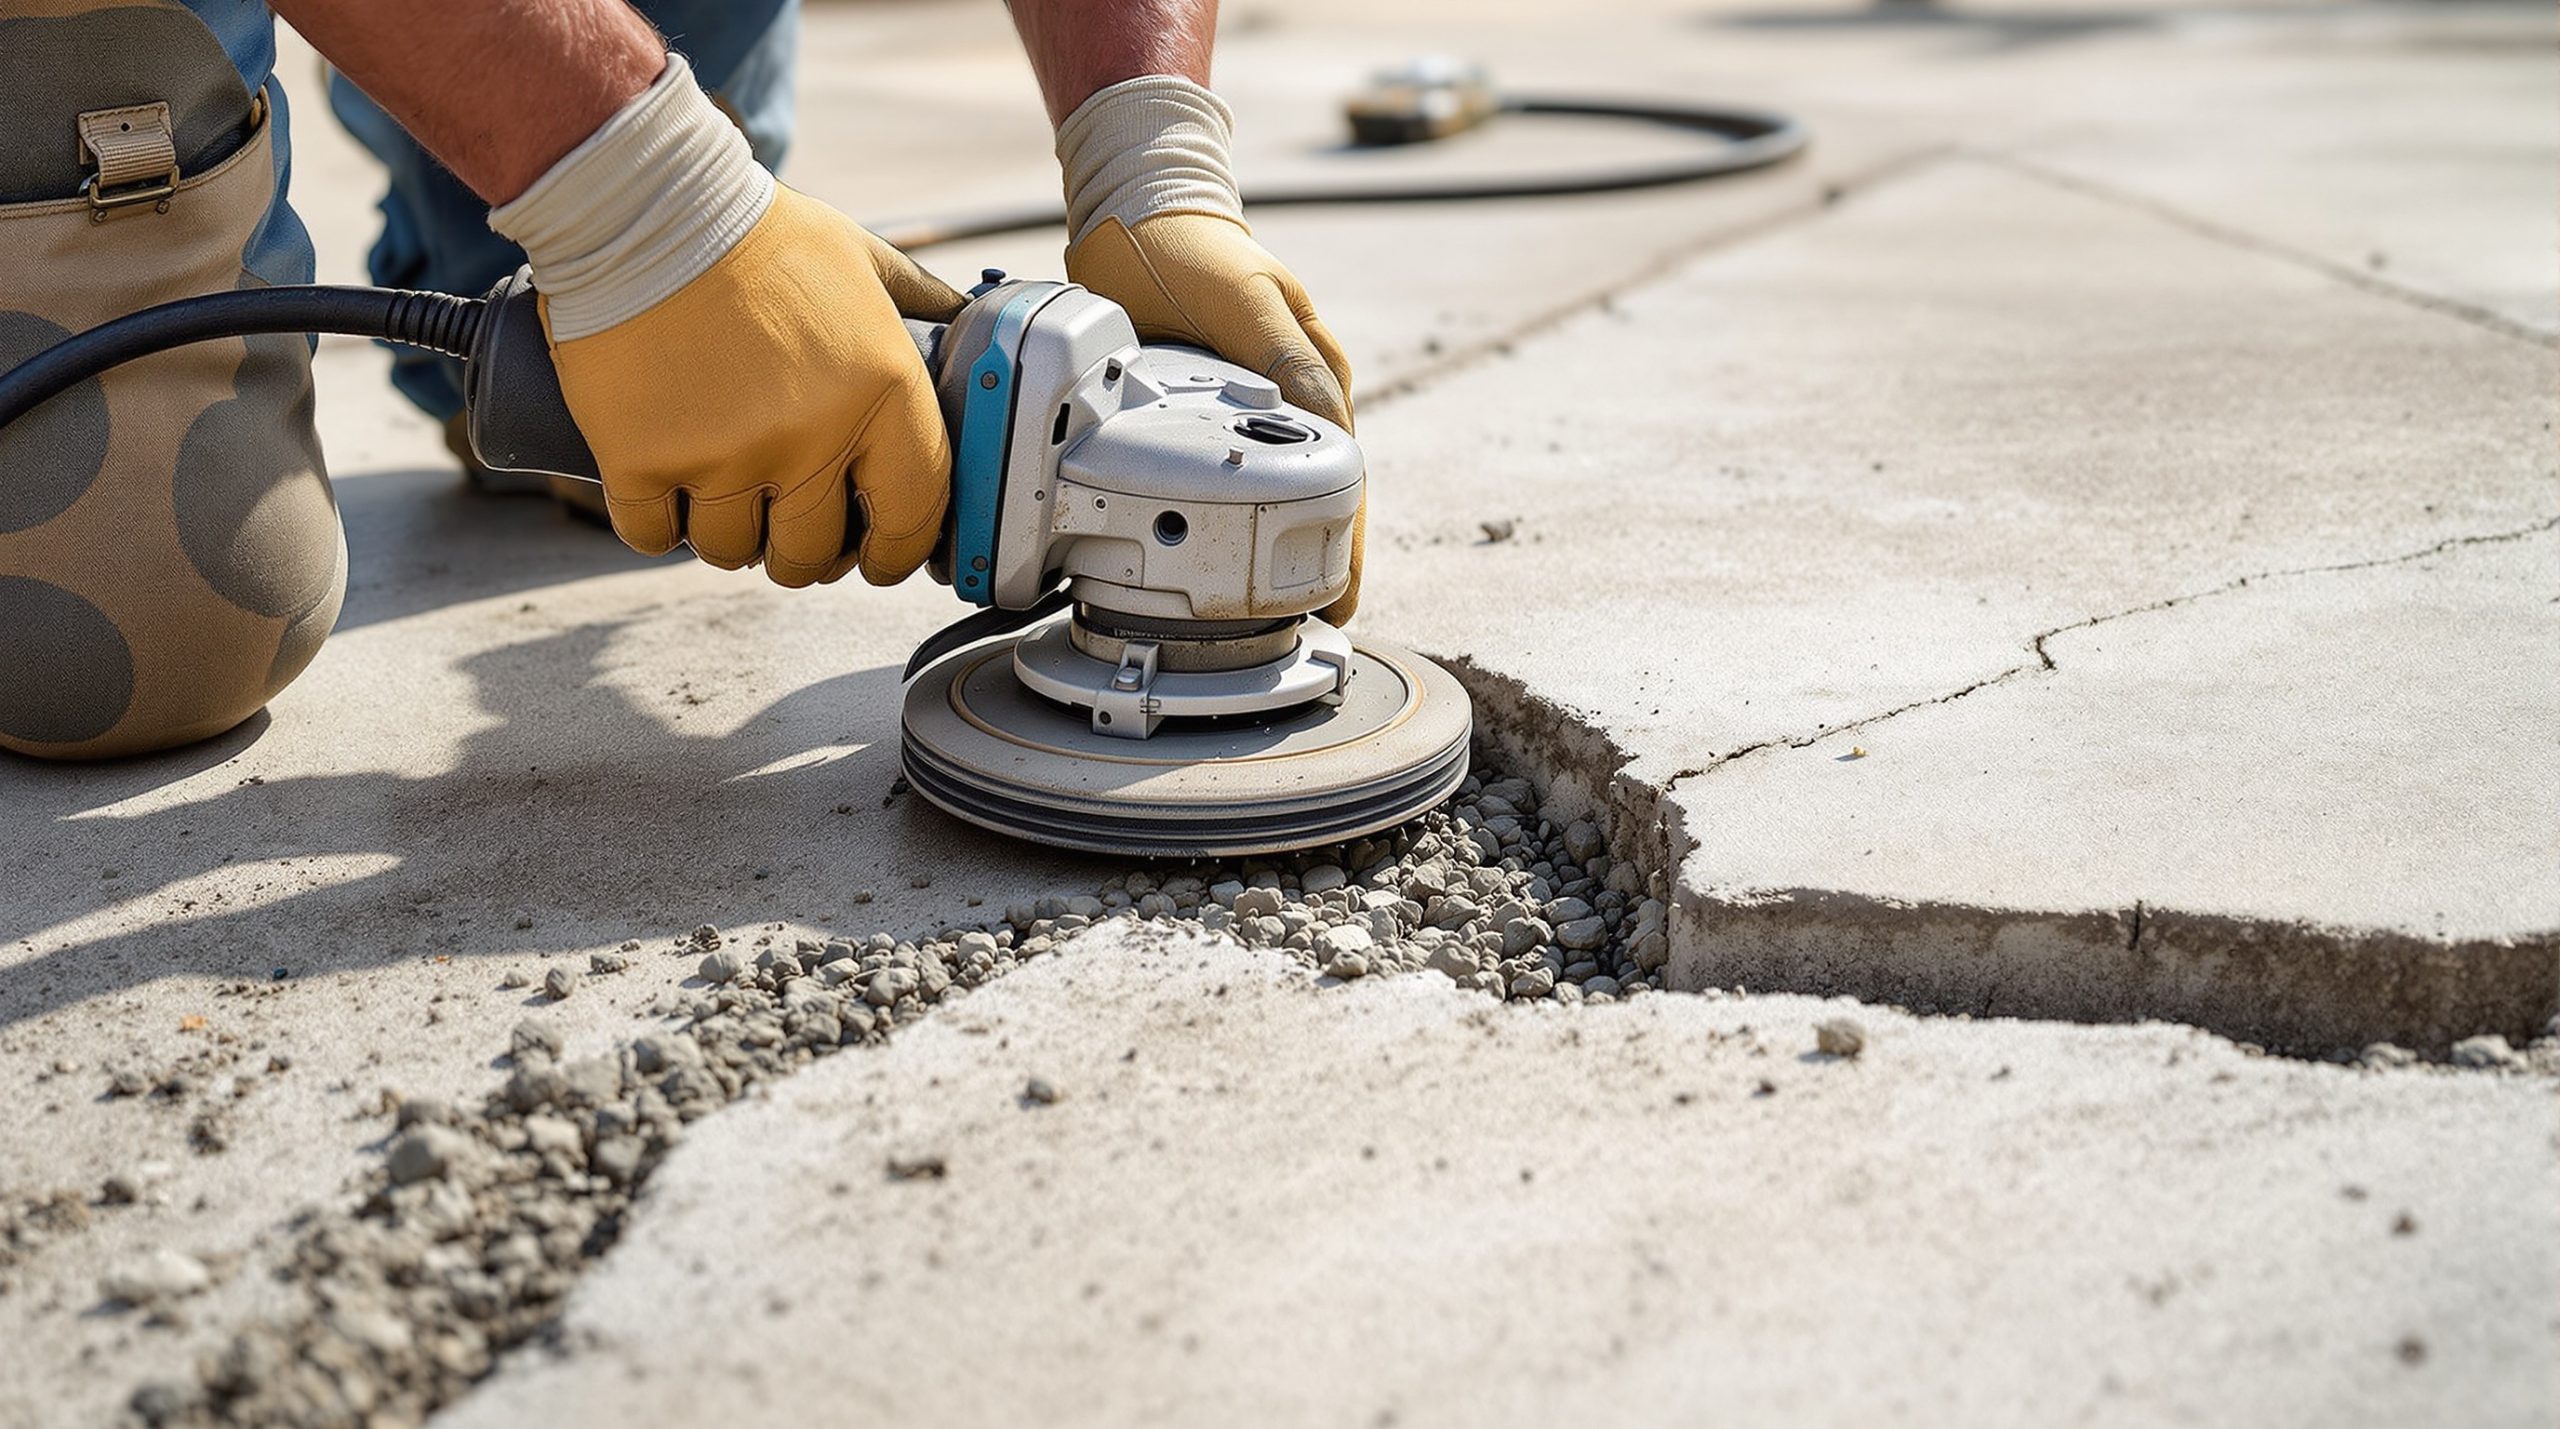
We excavate to the correct depth below finish grade, typically 6 to 8 inches to account for the base aggregate layer plus slab thickness. Compacted class II road base goes in at 4 to 6 inches before anything is poured. San Diego County’s inland clay soils expand and contract with seasonal moisture changes; the base layer is what keeps a slab level and intact over time. Skimping here is where problems show up a year or two later.
Form-Setting & Reinforcement
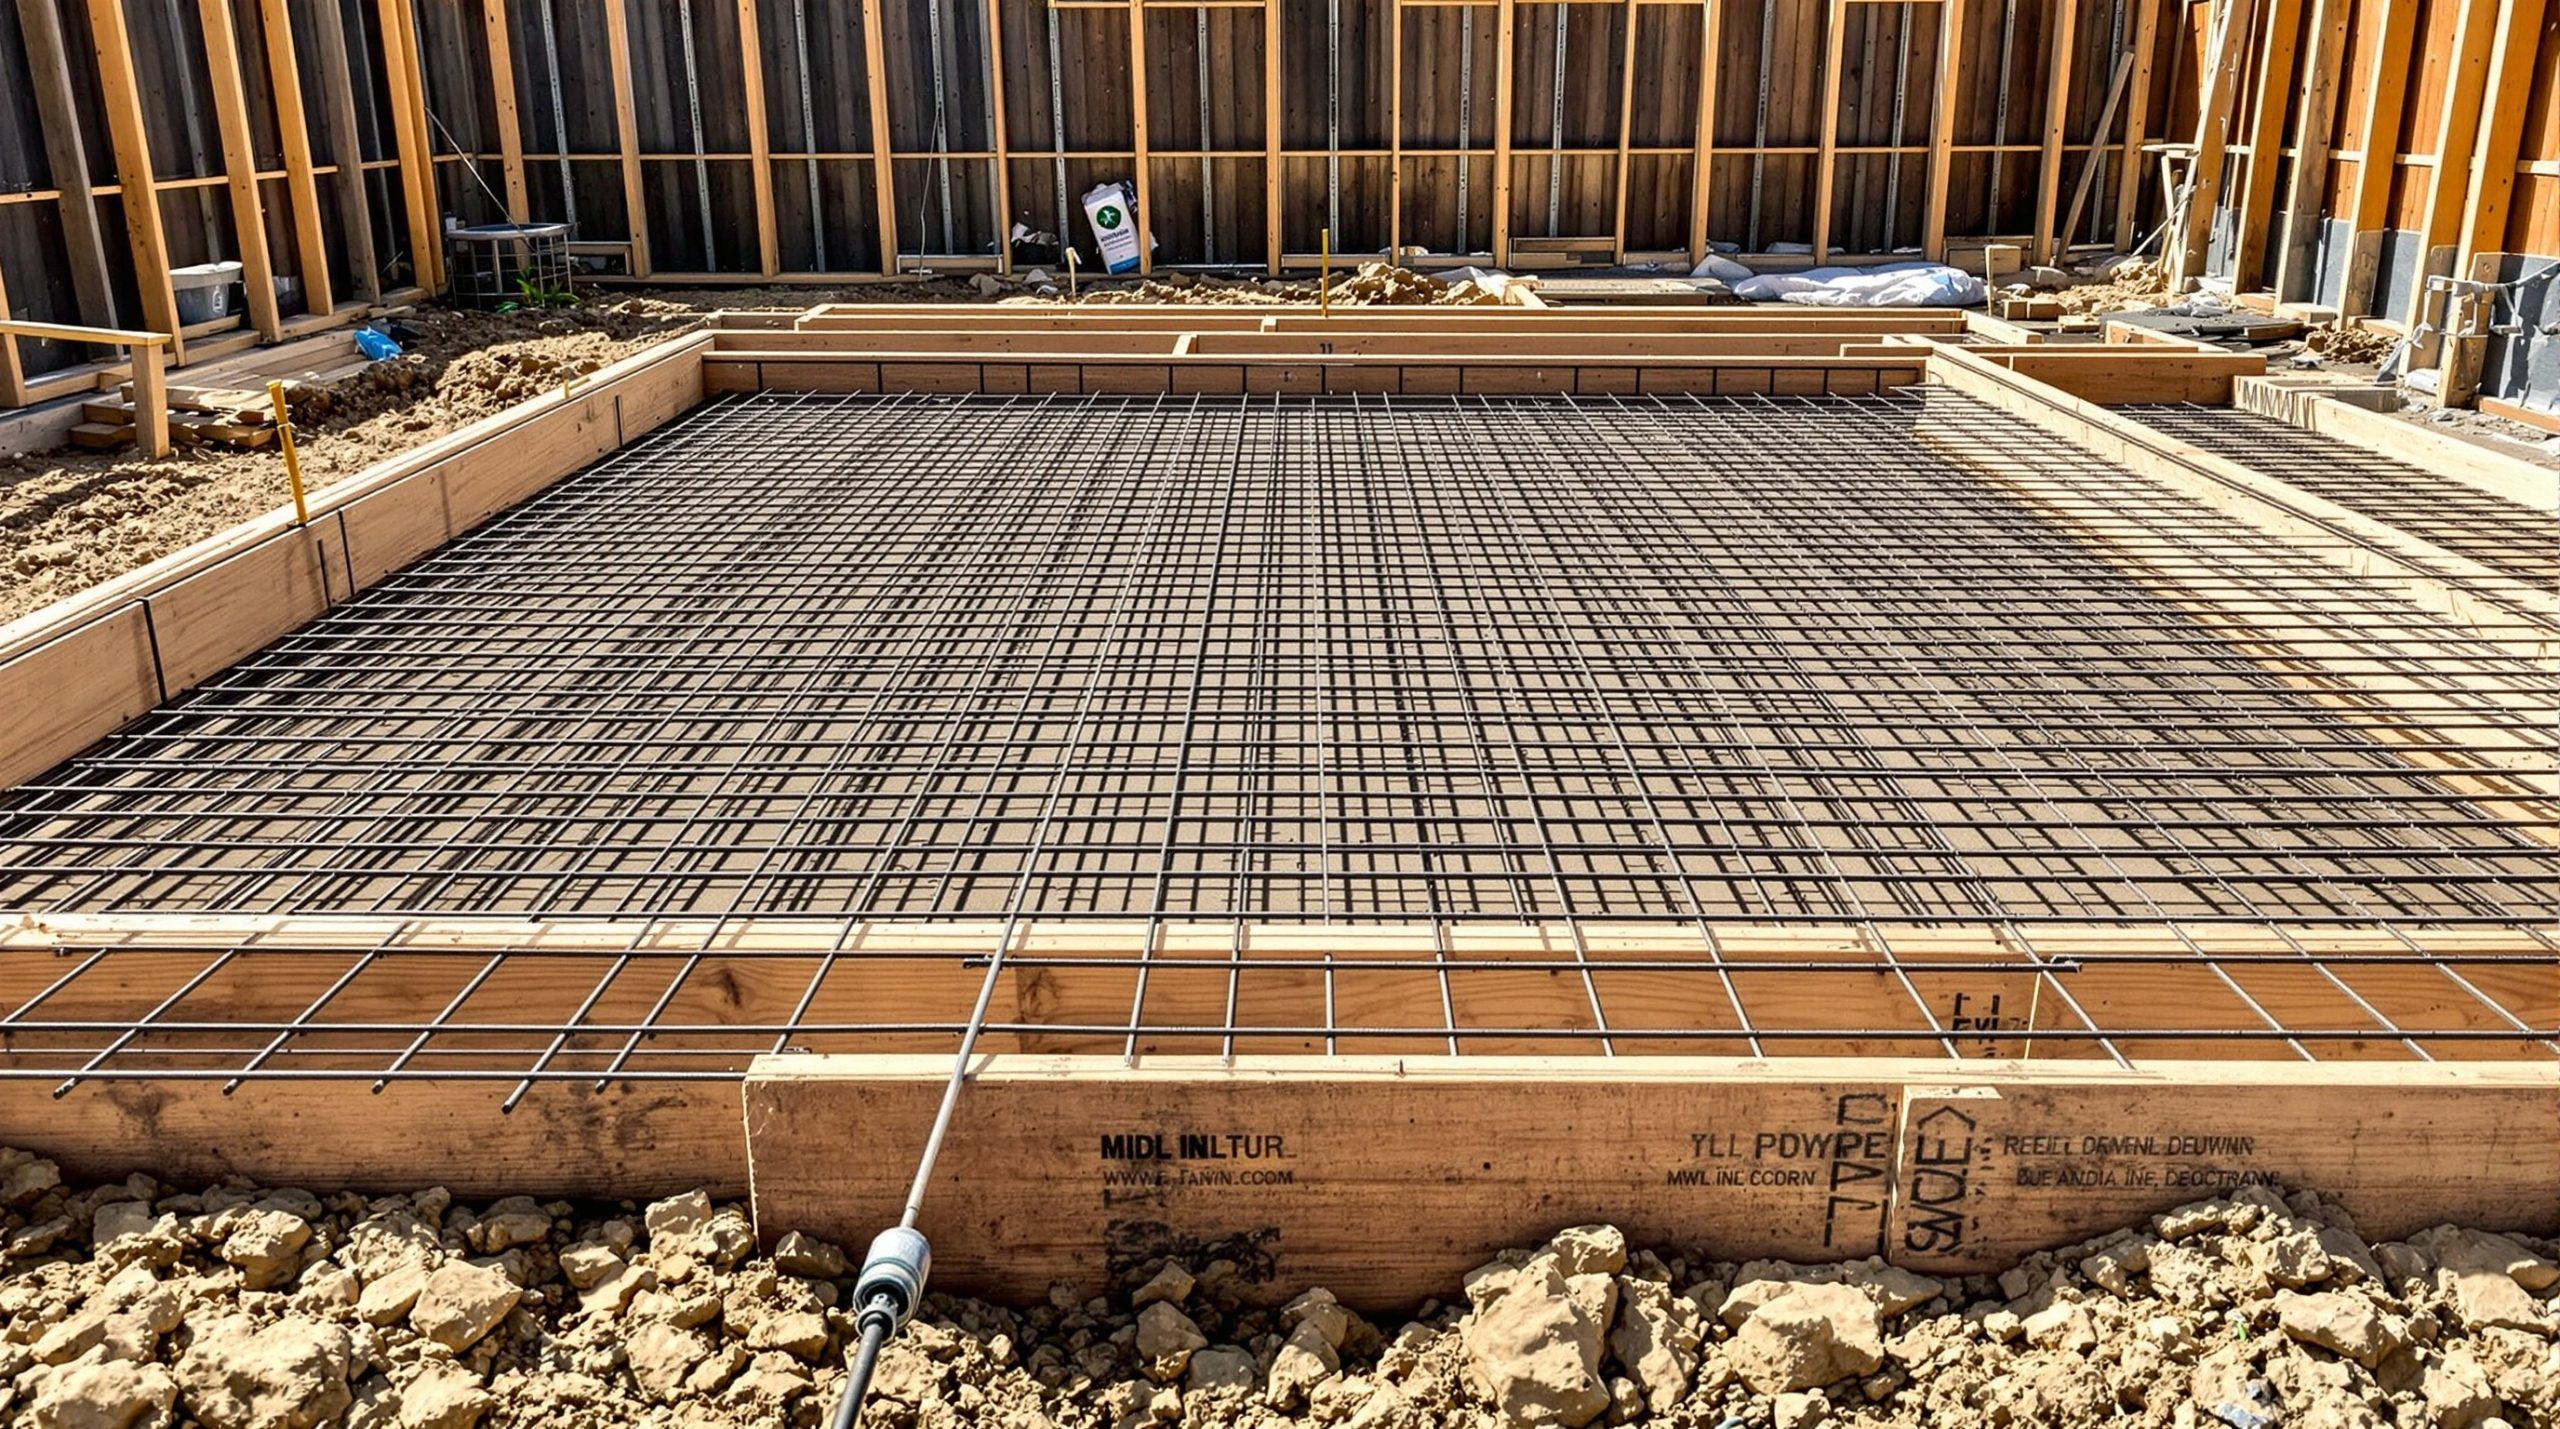
We set forms to the correct grade and dimension, then place the reinforcement, wire mesh for light-duty shed slabs, #3 or #4 rebar on a grid for heavier applications. For mechanical pads with anchor bolts, we confirm placement before the pour so the hardware is exactly where the equipment installer needs it. All forms and reinforcement are inspected before the concrete truck arrives.
Pour, Finish & Cure
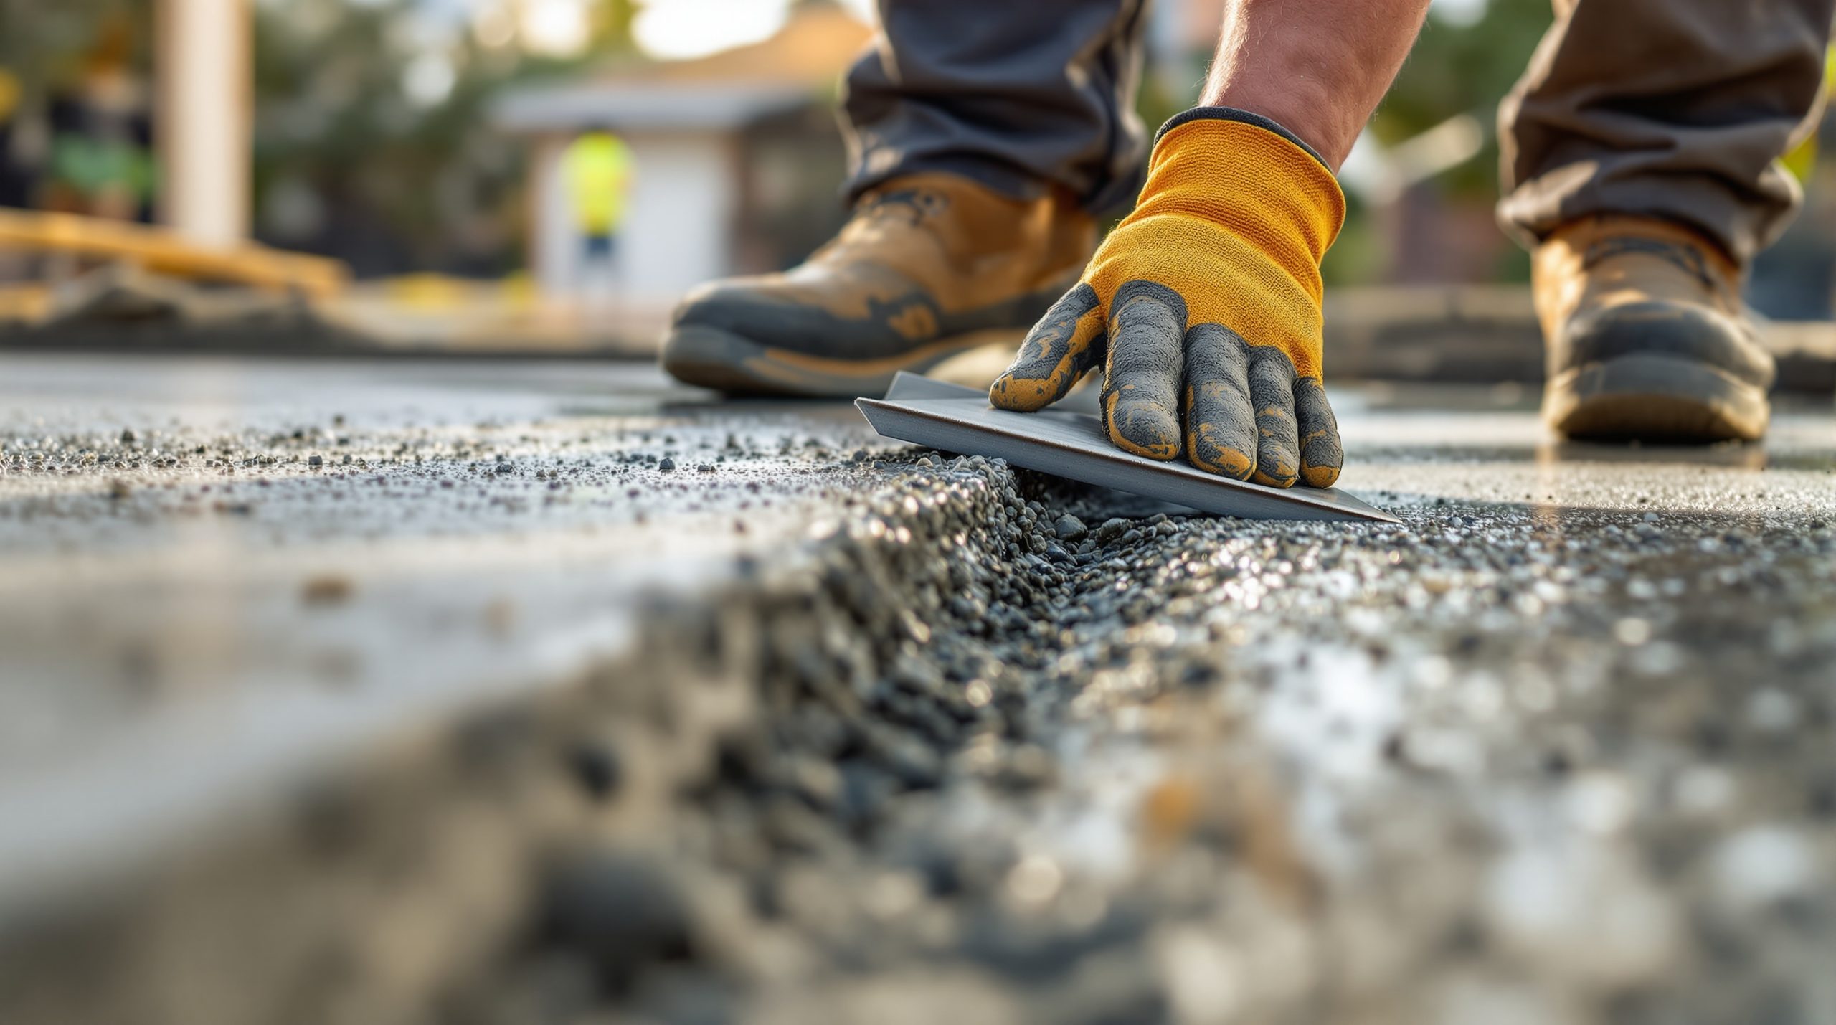
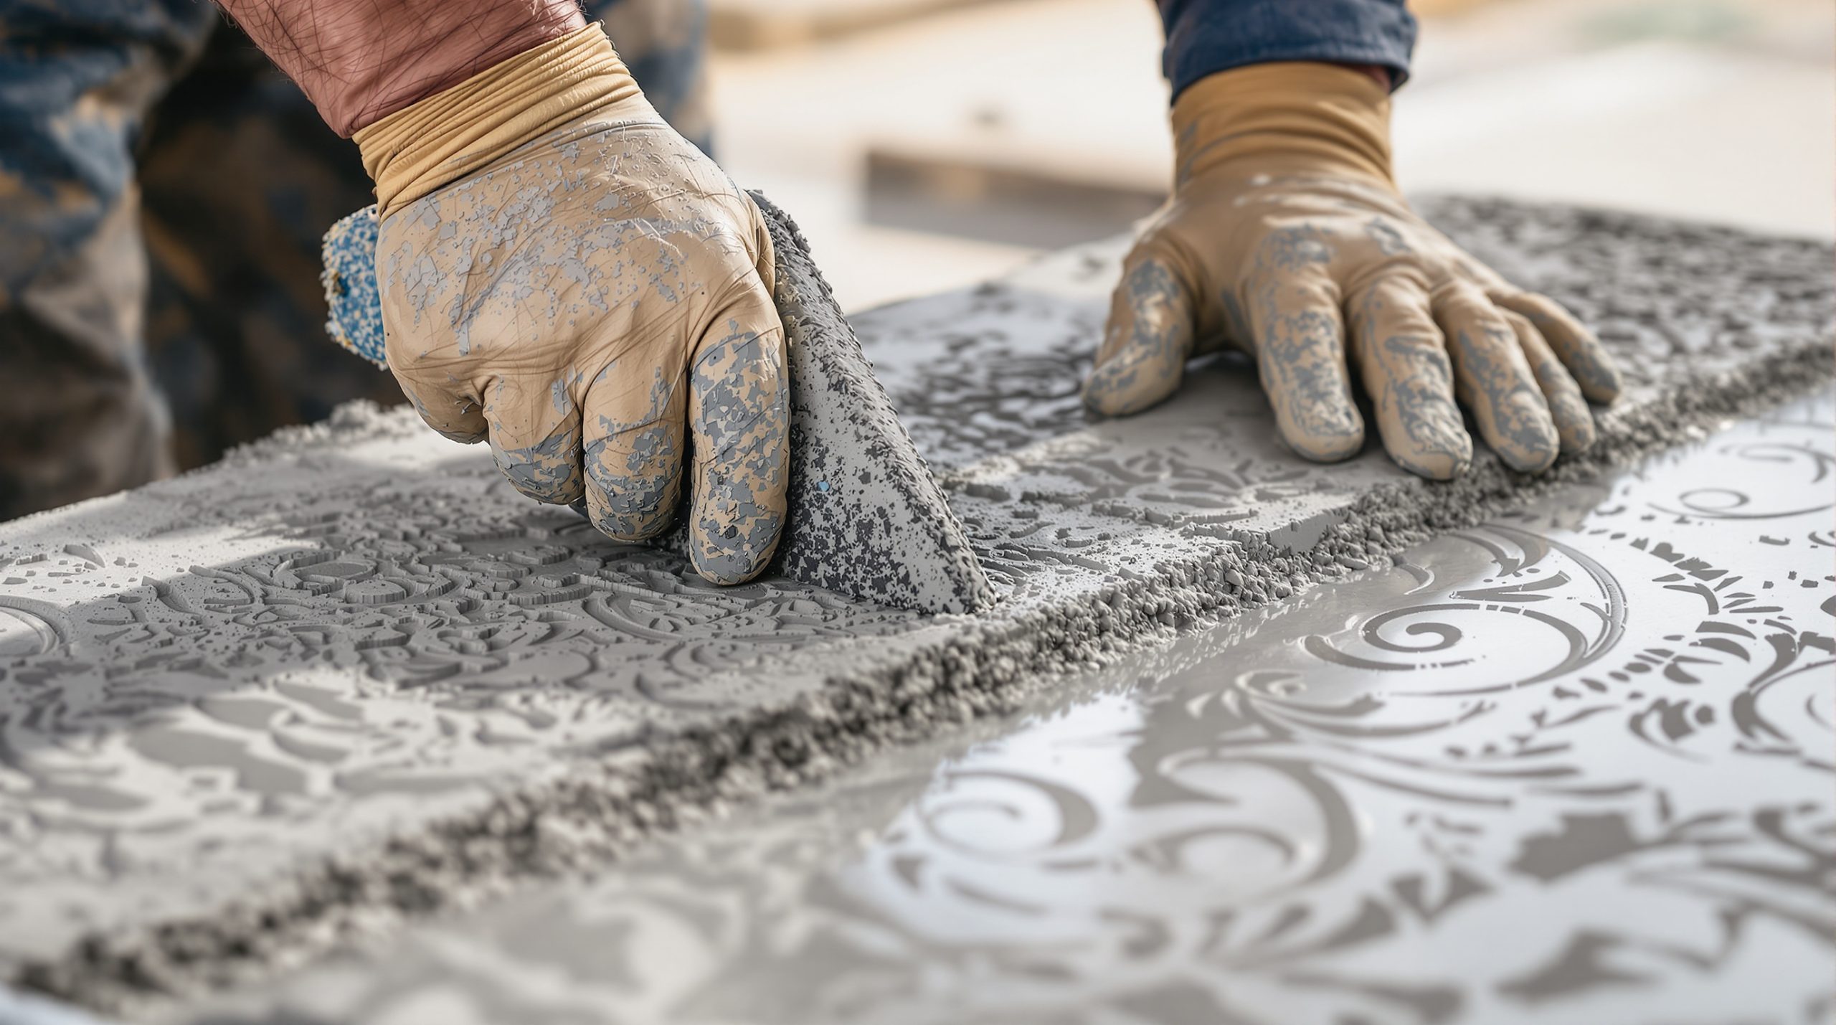
The concrete is placed, screeded to grade, and finished to the appropriate surface texture, a broom finish for outdoor slabs subject to foot traffic, or a steel trowel finish for interior workshop floors. Control joints are tooled or saw-cut where needed. Concrete needs 7 days before any structure loading and 28 days to reach full design strength. We confirm cure timing with you at the job walkthrough.
How BES Specs a Slab for the Load It Needs to Handle
A shed base and a hot tub pad get different concrete specifications. The mix strength, slab thickness, and reinforcement type all depend on what the slab will actually carry. BES confirms the right spec at the site visit and writes it into the quote, so you know exactly what is going into the ground:
- Concrete mix3,000 to 4,000 PSI structural concrete. The specific mix design depends on the intended load and use. BES confirms the appropriate spec at the site visit and writes it into the quote.
- Reinforcement6×6 welded wire mesh for light shed and storage slabs. #3 or #4 rebar on a grid for heavier applications: workshop floors, vehicle-loaded pads, hot tub bases. The reinforcement spec is confirmed based on the load at the site visit.
- Base aggregate4 to 6 inches of compacted class II road base below the slab. Critical for slab stability on San Diego County’s clay soils. The base depth is confirmed during the site assessment based on the existing grade and drainage conditions.
- Slab thickness3.5 to 4 inches for light-duty storage shed bases and equipment pads. 5 to 6 inches for workshop floors, hot tub pads, and applications with significant point loads. Confirmed during the site visit and built into the written quote.
- Isolation jointsWhere the slab meets an existing structure, foundation wall, or adjacent concrete, isolation joint material is placed to allow independent movement. Prevents stress transfer that can crack both the new slab and the adjacent structure.
- Surface finishBroom finish for outdoor slabs requiring slip resistance. Steel trowel for smooth interior workshop and utility floors. Finish type is specified in the quote based on the use of the slab.
Straight Answers on Concrete Slabs
What this page covers versus driveways and patios, permits, timeline, thickness, and everything in between.
What is a concrete slab used for versus a driveway or patio?
Driveways and patios are also concrete slabs, but those pages cover those specific project types separately. This page covers other general-purpose flatwork: shed and storage structure bases, workshop floors, equipment pads for AC units and generators, hot tub and spa bases, and similar accessory concrete pours. If you need a driveway or patio, the right pages for those services are linked at the bottom of this page.
What will this cost?
Slab pricing depends on the footprint size, slab thickness, reinforcement requirements, any demolition or grade work needed, and the site access conditions. A simple 10×12 shed base with basic reinforcement is a very different scope from a 24×24 workshop floor with heavy rebar. BES gives you a written number after a free site visit, not a range off the phone without seeing the conditions.
Do I need a permit for a shed or workshop slab?
Permit requirements in Poway and San Diego County depend on the size and type of structure the slab supports, not just the slab itself. Many accessory structures under a certain square footage do not require a permit in the City of Poway. Detached garages and larger workshops typically do. BES confirms the permit situation for your specific project address and structure type at the quote visit, and handles the permit application if it is in scope.
How long before I can put my shed on the slab?
The slab needs at least 7 days before any structure loading begins. For concrete to reach its design strength of 3,000 to 4,000 PSI, full cure takes 28 days. Most shed and structure installations can proceed after 7 days without issue, but we confirm the recommended timing with you at the job walkthrough based on the specific mix and conditions.
Can the slab be poured right up to my fence or house?
The slab can be poured close to an existing structure, but isolation joint material needs to be placed between the new concrete and the existing foundation, wall, or adjacent slab. This allows each structure to move independently. Skipping the isolation joint transfers stress between the slab and the structure, which can crack both. We factor this into the standard scope.
What about drainage away from the slab?
Outdoor slabs need to drain water away from the structure they support. We confirm slope during the site visit and set the forms to direct surface drainage away from the building. For slabs in low-lying areas or near downspouts, we discuss drainage solutions at the quote if there is an issue to address.
A Poway Crew That Gets the Base Right
A slab poured over a poorly compacted base on San Diego County’s clay soil will settle, crack, or tilt. BES has been building slabs properly in Poway and across San Diego County since 2016, the same crew on every job, not a subcontracted team you’ve never met.
- Load-appropriate spec: thickness and reinforcement confirmed at site visit
- Proper base compaction on every pour, not skipped to save a day
- Written quote with slab depth, reinforcement type, and surface finish
- Licensed (CSLB #1026938), insured, and BBB accredited since 2016
- Permit handling included when the scope requires it
- Raymond and the same crew at quote, site prep, and pour
Concrete Projects in Poway & San Diego County
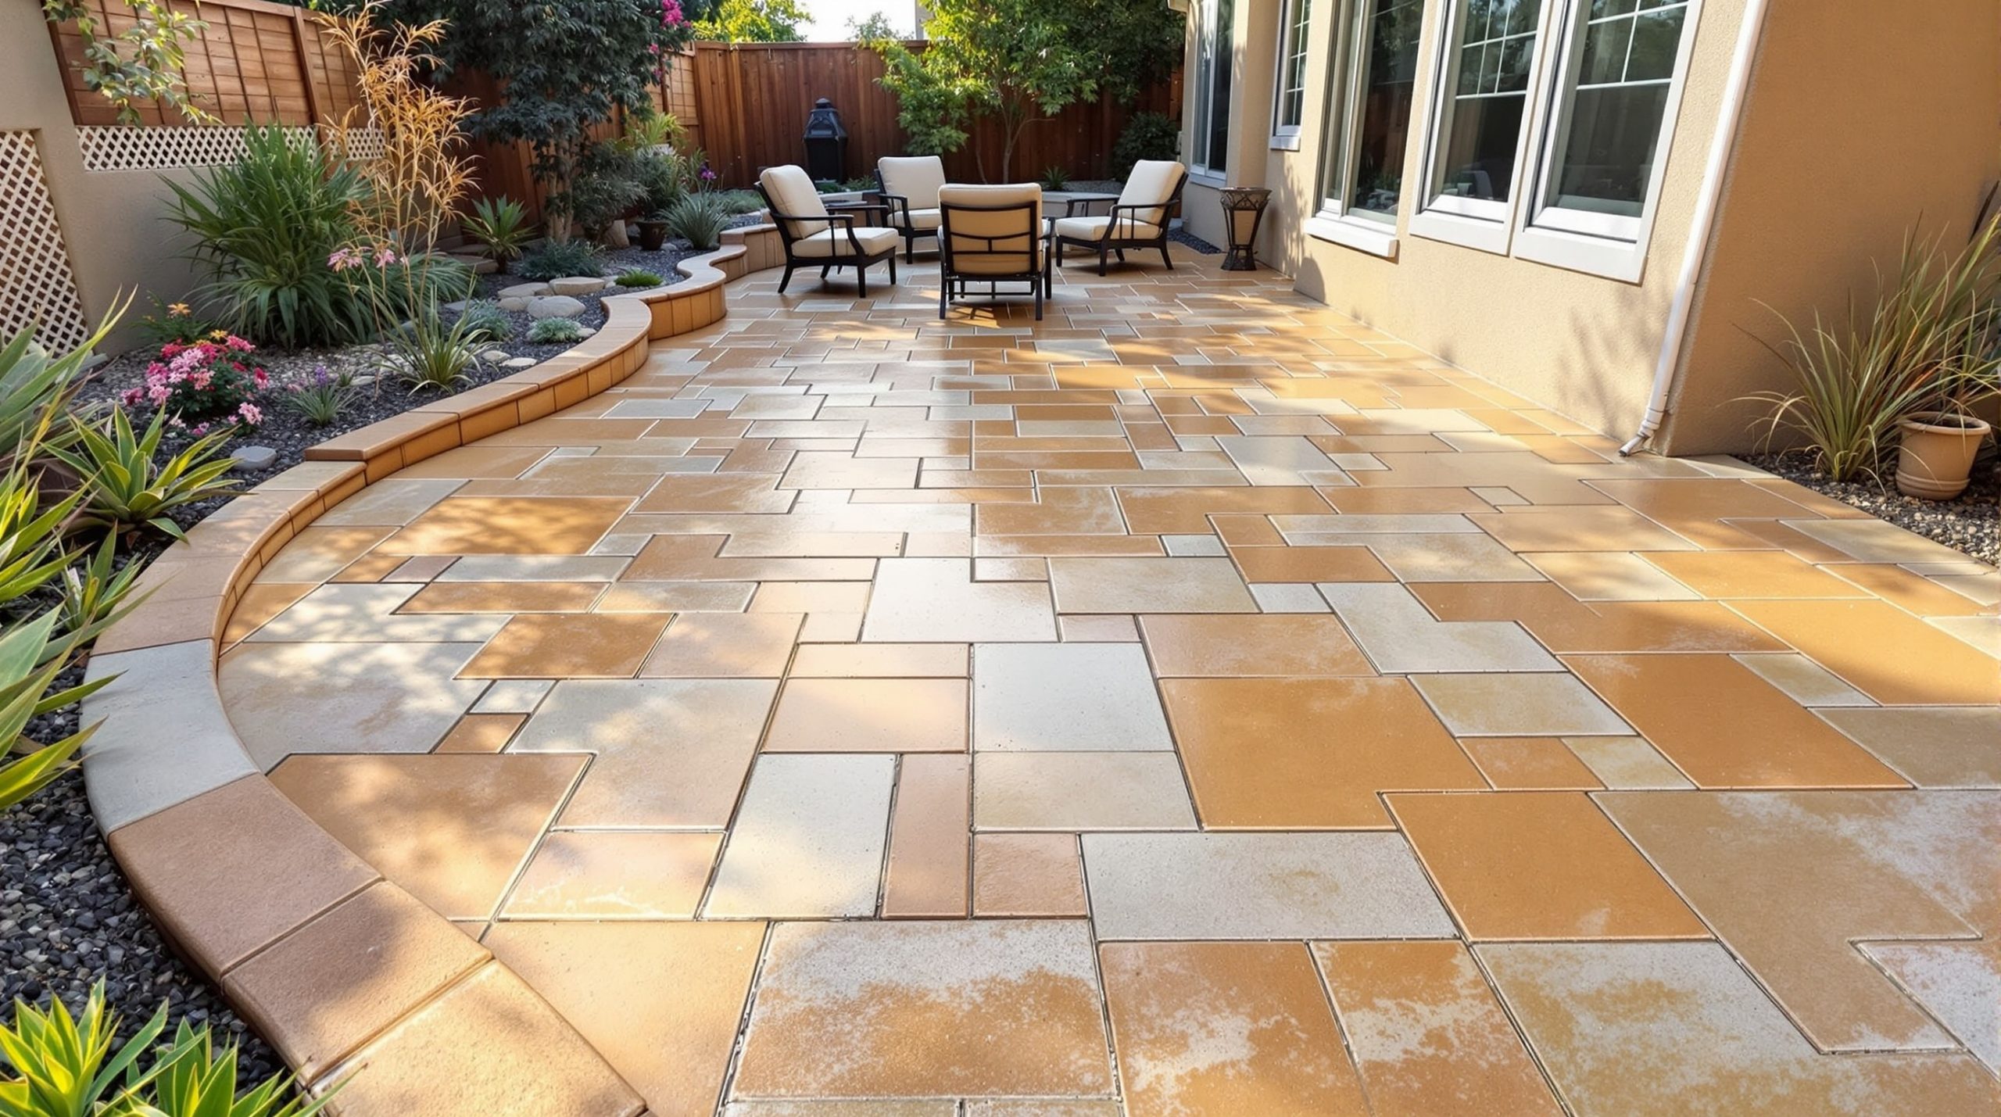
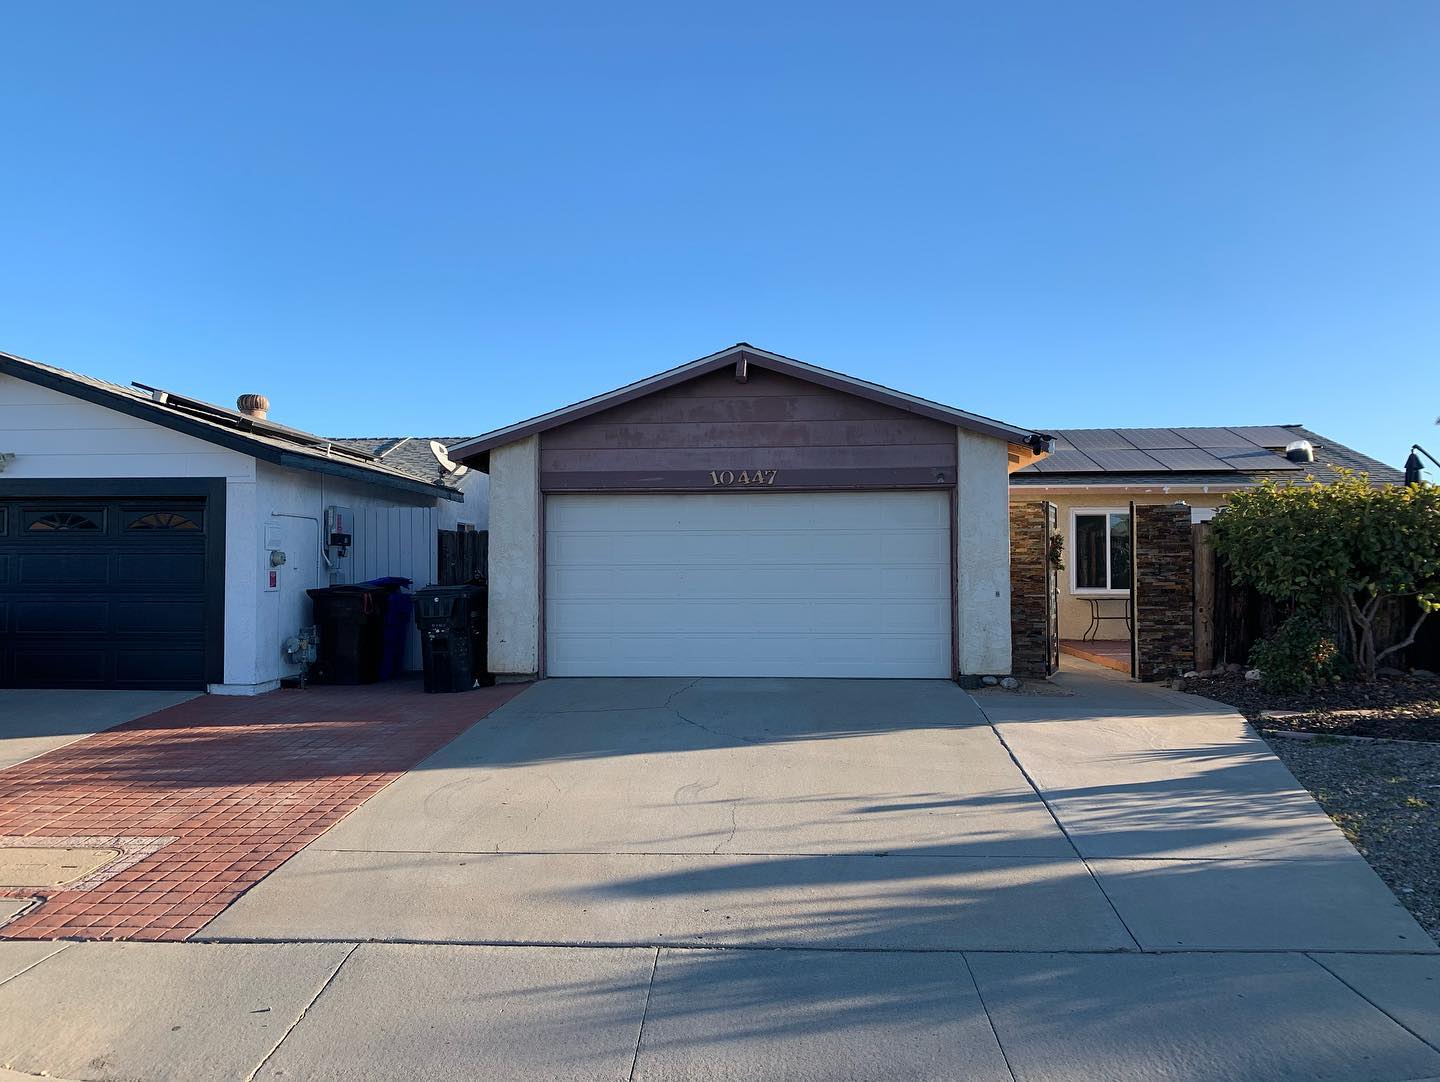
Finished flatwork from BES jobs across inland North County.
Questions San Diego County Homeowners Ask Before Calling
How much does a concrete shed slab cost in Poway?
How thick should a concrete slab be for a shed or workshop?
Do I need rebar or wire mesh for a shed slab?
How long does concrete take to cure before I can build on it?
Can a concrete slab be poured in sections?
Do I need a permit for a concrete slab in Poway?
What is the difference between a concrete slab and a foundation?
Related Concrete Services
If your project is a driveway, patio, or retaining wall rather than a general-purpose slab, these pages cover those services specifically. Same crew, same written-quote standard across every project type.
Let’s Take a Look at Your Slab Project
Free on-site visit to confirm dimensions, load, and site conditions. Written quote with spec details before any work begins. No obligation.
Licensed & insured (CSLB #1026938) · BBB accredited #1087327 · Serving all of San Diego County from Poway