Concrete Retaining Walls in Poway & San Diego County
Engineered for Slope, Drainage & San Diego County Soils
Proper footings, drainage gravel, and weep holes that prevent hydrostatic pressure. Written quote, firm price. Raymond and the crew handle everything from excavation to backfill.
Get a Free Retaining Wall Quote
Tell us about your slope or existing wall. We respond same day, usually faster.
Concrete Retaining Wall Services for San Diego County Homes
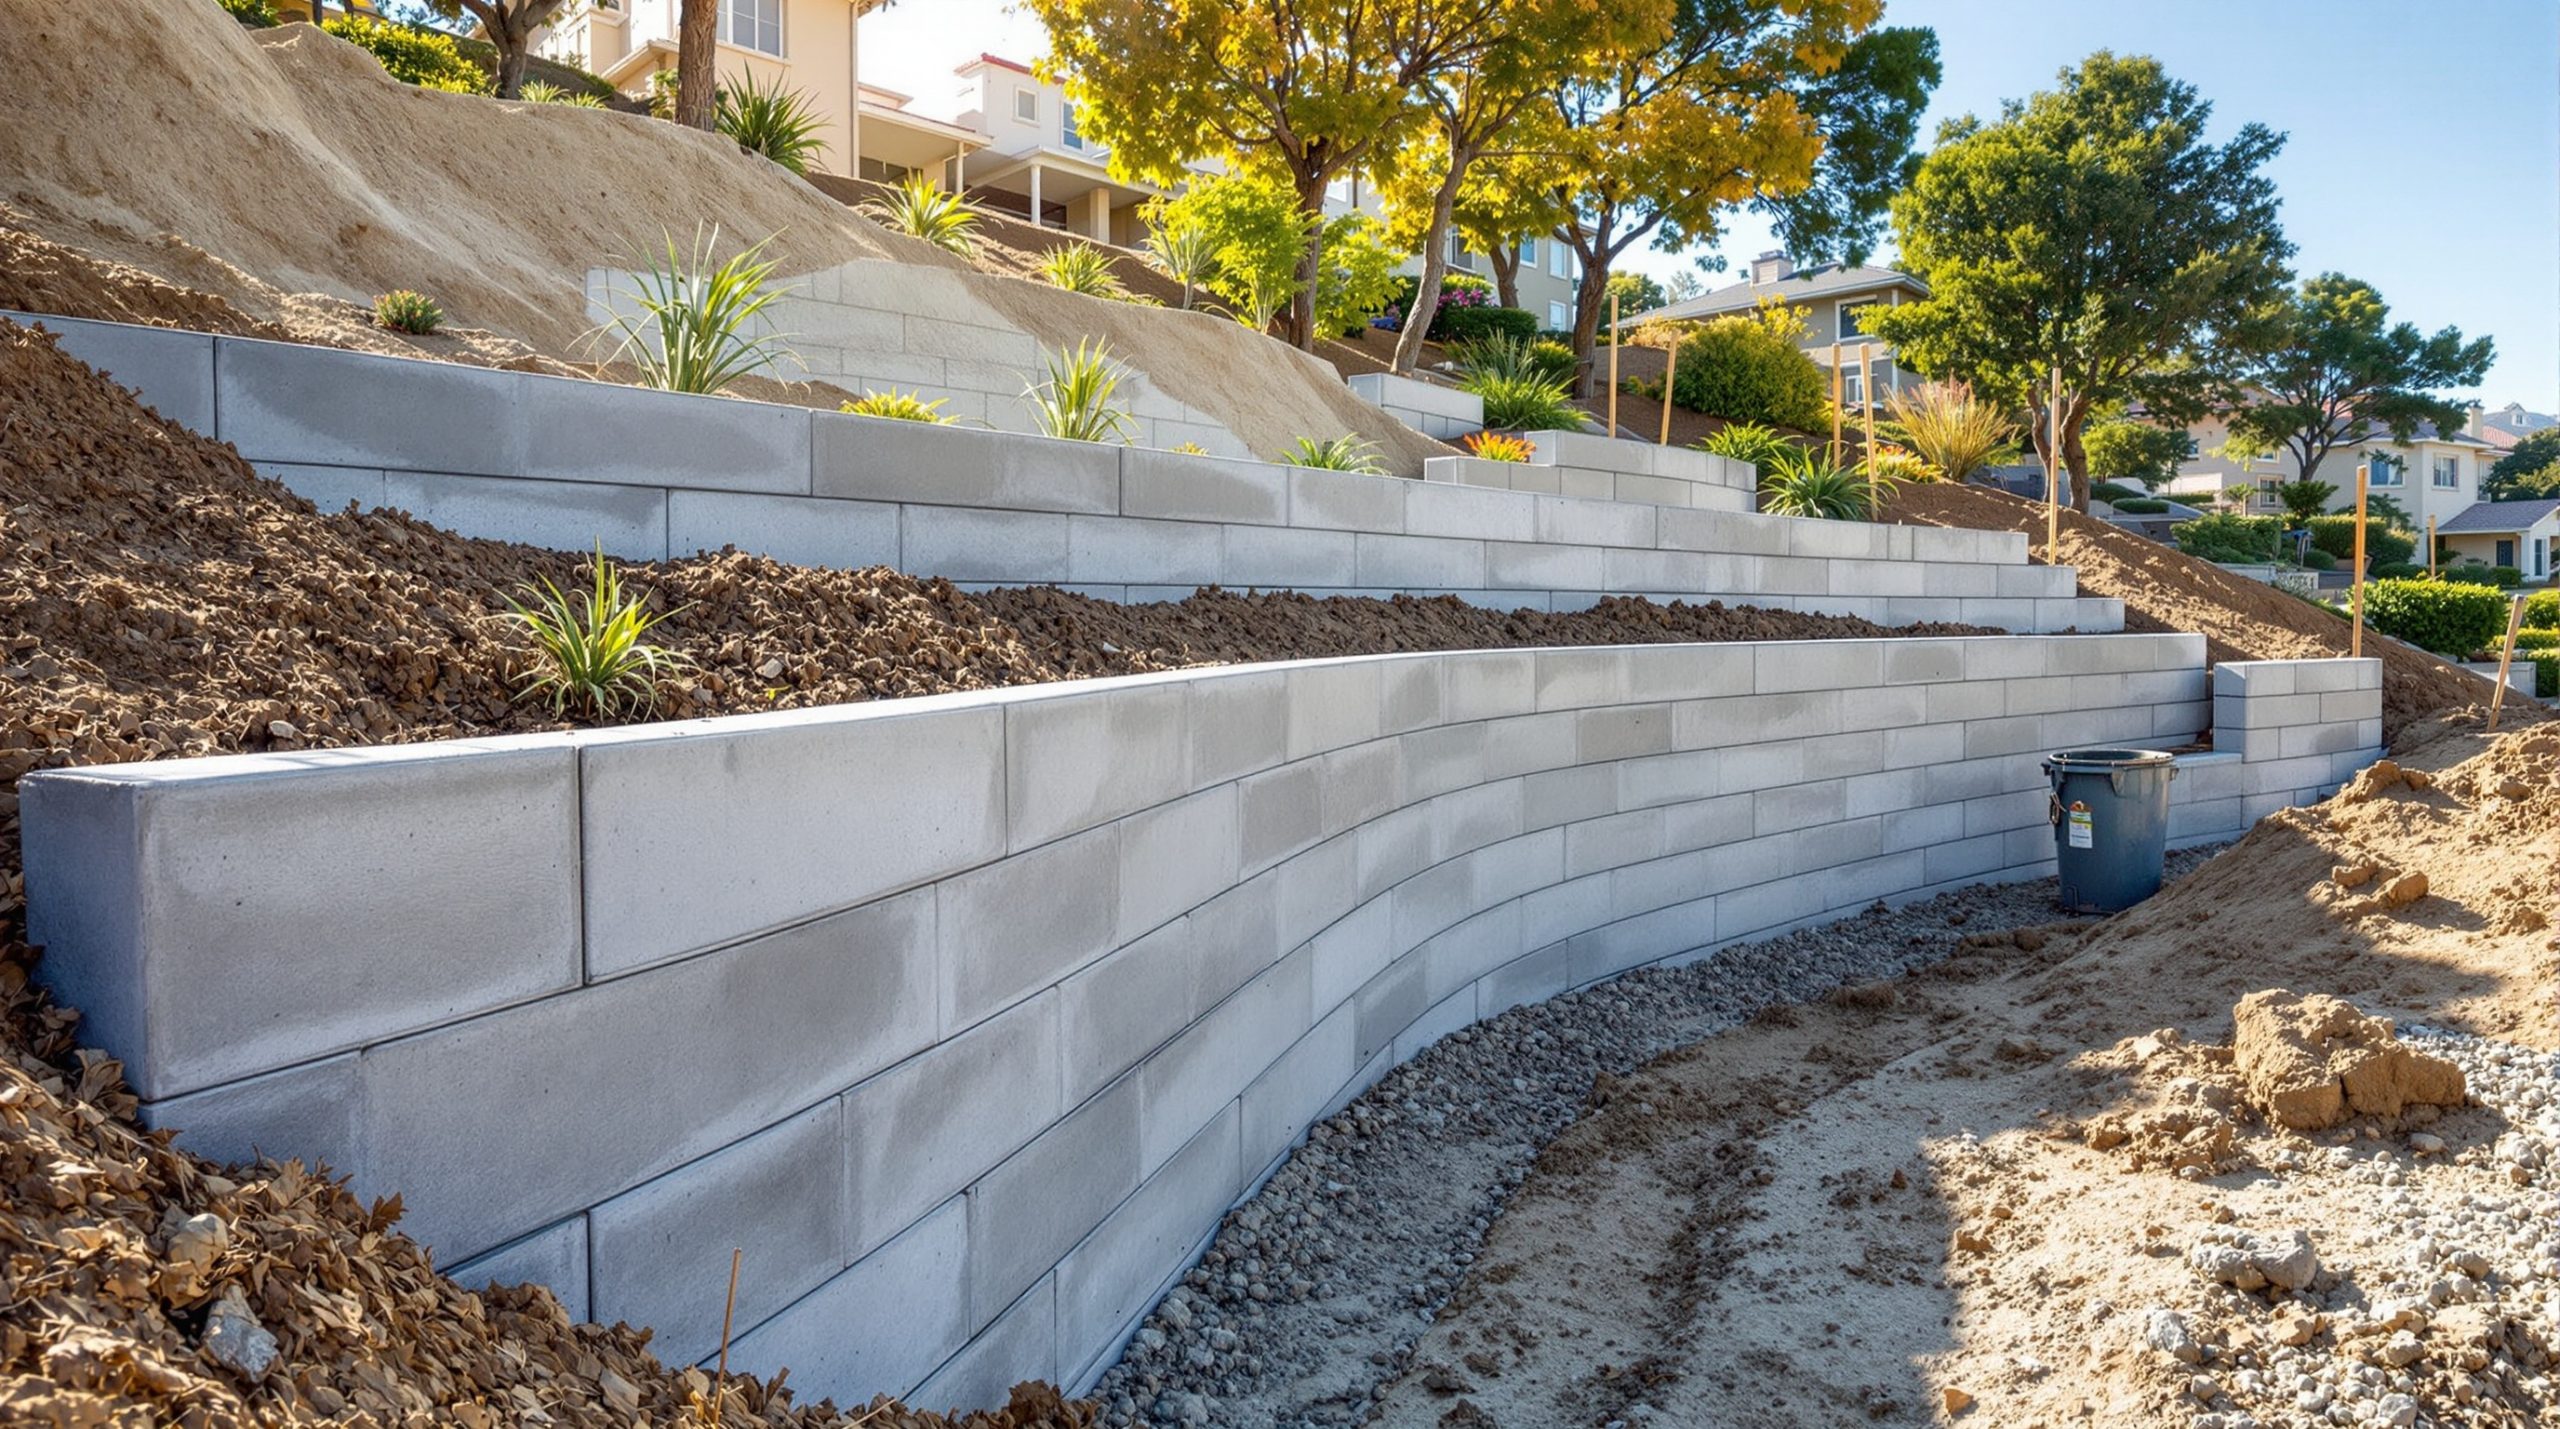
Whether you need a new wall, a replacement, a garden terrace, or a multi-tier slope system, BES handles the whole job, excavation, footings, drainage, wall construction, and backfill. One crew, one written quote.
New Retaining Wall Construction
Your property has a slope, grade change, or erosion problem and you need a wall built from scratch. We assess the site, confirm whether engineering or a permit is required, and build a wall with proper footings, drainage aggregate, and weep holes from the start.
Retaining Wall Replacement
Your existing wall is cracking, bowing, or separating, classic signs of drainage failure or a footing that was not built to spec. We remove the failed wall, correct the underlying drainage problem, and build a proper replacement. Ignoring a leaning or separating retaining wall is a safety issue, not a maintenance item.
Garden & Planter Walls
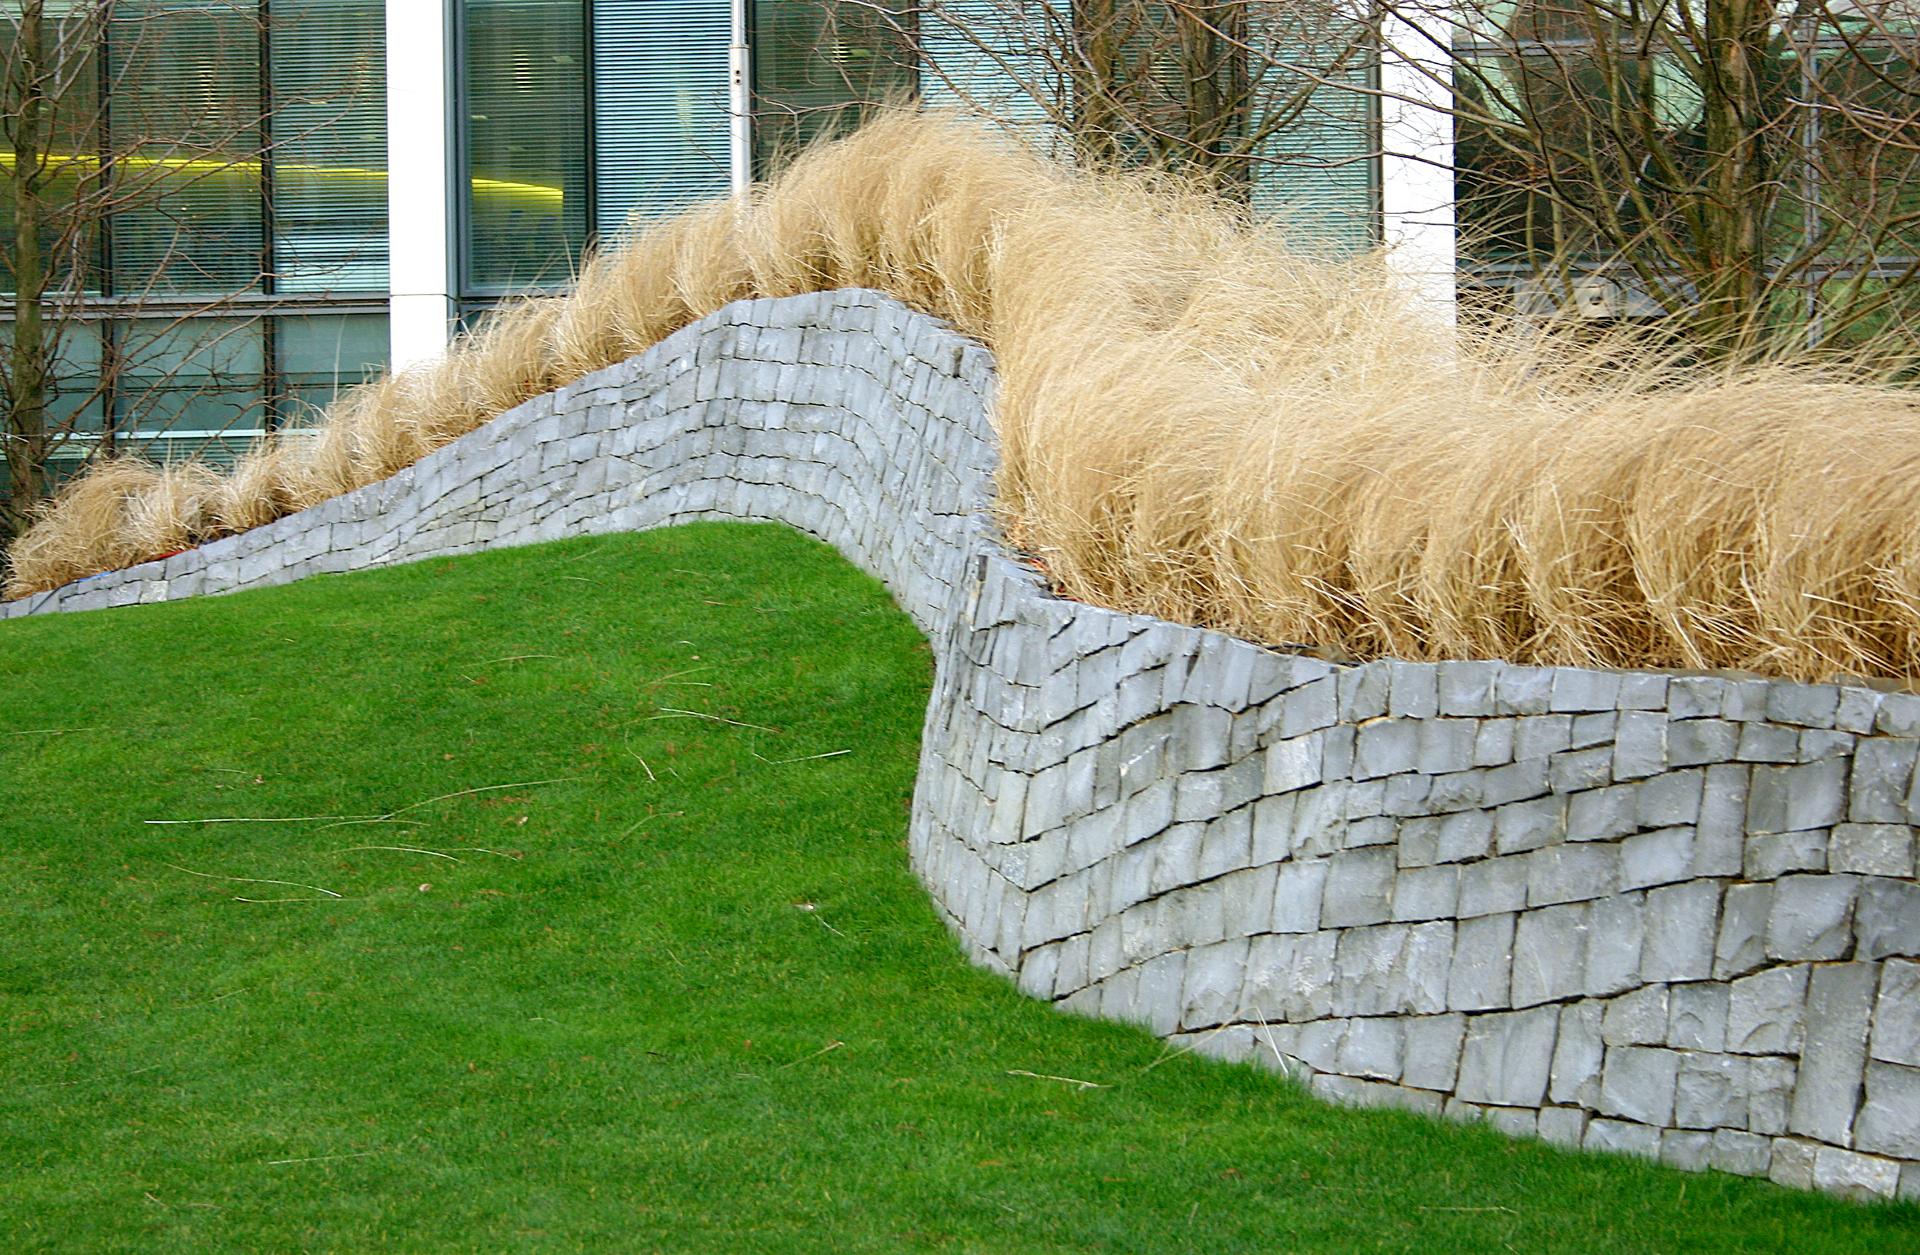
Shorter decorative walls for raised planter beds, landscaping grade changes, or yard definition. These are lower-height structural walls, still require proper footings and drainage, just at a smaller scale. Block or poured concrete depending on the design and height.
Tiered Terracing & Multi-Step Systems
Steep slopes often need multiple shorter walls stepping up the grade rather than one tall wall. Terracing spreads the load across multiple structures, reduces the engineering requirement on any single wall, and opens up usable flat space in what was otherwise unusable hillside.
What Goes Into a BES Retaining Wall
Four steps, no steps skipped. Proper drainage and footings on every wall we build, regardless of height.
Site Assessment & Quote
We assess the slope, measure the required wall height, and review site access and soil conditions. Wall height is the most important factor for determining whether a building permit and engineering review are required, we identify this at the assessment visit. You get a written quote that includes excavation, footing, wall construction, drainage aggregate, and backfill. No surprises.
Excavation & Footing
We excavate to the depth required by the wall height and soil conditions. Footings are formed and poured first, a retaining wall footing needs to bear into stable, undisturbed soil. For most residential retaining walls, the footing is approximately 12 inches deep and 12 inches wide minimum, wider for taller walls. Rebar is placed both in the footing and extended vertically into the wall.
Wall Construction & Drainage
Poured concrete walls are formed and poured monolithically. Concrete block (CMU) walls are laid course by course, with rebar in the cores and cores filled with grout. As the wall goes up, drainage aggregate, crushed gravel, typically 3/4 inch clean rock, is packed behind the wall. Weep holes are placed at the base of the wall, typically every 6 to 8 feet, to allow groundwater to escape. Hydrostatic pressure buildup is the single most common cause of retaining wall failure. We do not skip the drainage step.
Backfill, Compaction & Finish
Once the drainage aggregate and weep holes are in place, we backfill with the excavated material or import fill as needed, and compact in lifts. Final grade is set to direct surface runoff away from the wall face. We walk the finished work with you before we pack up.
How We Build a Retaining Wall That Lasts
San Diego County's inland soil is expansive clay. It absorbs moisture, expands, and exerts lateral pressure against anything holding it back. A retaining wall built without proper footings, drainage aggregate, and weep holes is working against that pressure every wet season, until it loses. Here is what BES specifies on every retaining wall project:
- Concrete mix3,500 PSI minimum for poured retaining walls. Higher than a standard flatwork mix to handle the lateral soil pressure loads a retaining wall carries.
- RebarVertical bars in the wall cores or cast into poured walls, and horizontal bars in the footing. Size and spacing depend on wall height and soil conditions. Required by code above certain heights, and the right spec regardless of what the code says on shorter walls.
- Footing depthFootings bear into undisturbed native soil, typically 12 inches minimum depth. Taller walls require deeper and wider footings. A retaining wall that settles or tips usually has a footing problem, not a wall problem.
- Drainage aggregateClean crushed gravel (3/4 inch clean rock is typical) packed behind the wall as it is built. This material allows groundwater to move down to the weep holes rather than building up hydrostatic pressure against the wall face. Hydrostatic pressure is the primary cause of retaining wall blowouts.
- Weep holesOpenings at the base of the wall, or sections of perforated drain pipe running through the wall, that allow water to exit the drainage aggregate and escape in front of the wall. Typically placed every 6 to 8 feet along the wall base. Blocking or omitting weep holes on an existing wall is a common DIY mistake that leads to wall failure.
- Filter fabricGeotextile filter fabric placed at the interface between the drainage aggregate and the native backfill soil. Keeps fine soil particles from migrating into the gravel and clogging the drainage system over time.
Honest Answers Before You Pick Up the Phone
Cost, permit requirements, what causes walls to fail, and what it takes to build one that does not. Plain answers, no sales spin.
What will a retaining wall cost?
Poured concrete or concrete block retaining walls in San Diego County typically run $35 to $80 per square foot of wall face, depending on height, access, engineering requirements, and drainage complexity. A standard 3-foot-tall, 20-foot-long garden wall might run $4,000 to $8,000. A taller or engineered wall costs more. These are estimates, BES gives you a firm written number after a site assessment and, if required, a preliminary engineering review.
How tall can a wall be without a permit?
Wall height thresholds for permit requirements vary between the City of Poway and unincorporated San Diego County. As a general guideline, walls over 4 feet tall measured from the bottom of the footing typically require a building permit and may require a licensed engineer's stamp in most San Diego County jurisdictions. We confirm the exact requirement for your address during the site assessment, check with the City of Poway or San Diego County Building Division for your specific parcel.
Why is my existing wall failing?
The most common cause of retaining wall failure is drainage. Without weep holes and drainage aggregate behind the wall, groundwater has nowhere to go. It builds pressure against the wall face, far more force than the wall was designed for. Over time, the wall bows, cracks, or tips outward. Shallow footings that do not bear into stable soil are the second most common cause. Both problems are preventable and both are what BES builds to avoid from the start.
How long will a properly built wall last?
A poured concrete or properly reinforced concrete block wall with correct footings and drainage should last 50 or more years under normal San Diego County residential conditions. We do not have the freeze-thaw cycles that degrade concrete in colder climates. The main threats here are clay soil movement with moisture changes, and poor original drainage. Address both at construction and the wall does not need to come down in your lifetime.
Do I need an engineer?
For walls over 4 feet tall from the bottom of the footing in most San Diego County jurisdictions, an engineer's stamp on the plans is required to pull a building permit. BES coordinates with a licensed structural engineer as part of the project when height or site conditions require it. If your wall is short enough to fall below that threshold, we do not add engineering cost unnecessarily, we confirm this at the assessment visit.
What about cleanup and backfill?
Retaining wall jobs generate significant excavation material, demolished old wall pieces if a replacement is in scope, and construction debris. BES hauls all of it. We backfill and compact behind the new wall, set final grade, and clean the site before we leave. The walk-through is the same as any BES job, if anything is not right before we pack up, we handle it.
A Poway Crew That Builds Retaining Walls Right
BES Concrete has been operating out of Poway since 2016. Raymond and the same crew that assesses your slope are the ones who build the wall. A retaining wall that fails is not a small problem, it is a safety issue and often an expensive fix. We build them correctly the first time.
- You talk to who does the work, not a call center
- The written quote is the price, no change-order games
- Proper drainage, weep holes, and footings on every wall we build
- Licensed (CSLB #1026938), insured, and BBB accredited since 2016
- We coordinate permits and engineering when required, you do not chase that
- Full excavation, drainage aggregate, backfill, and cleanup in the quote
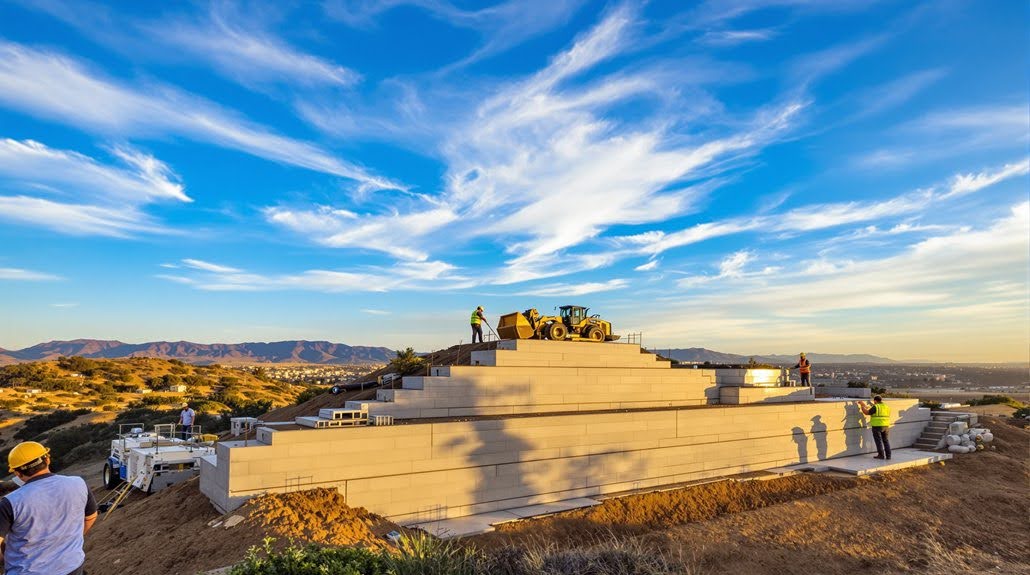
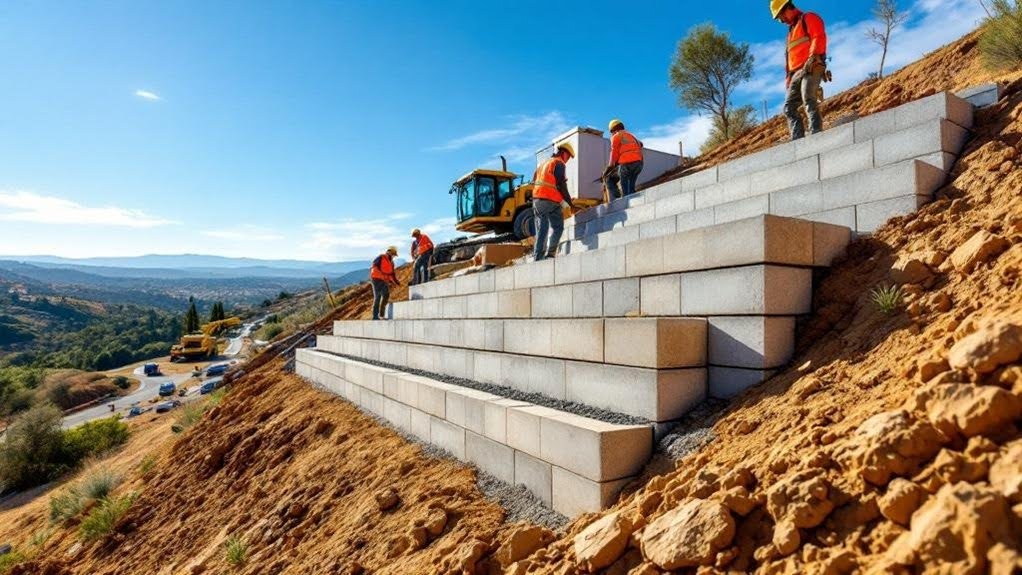
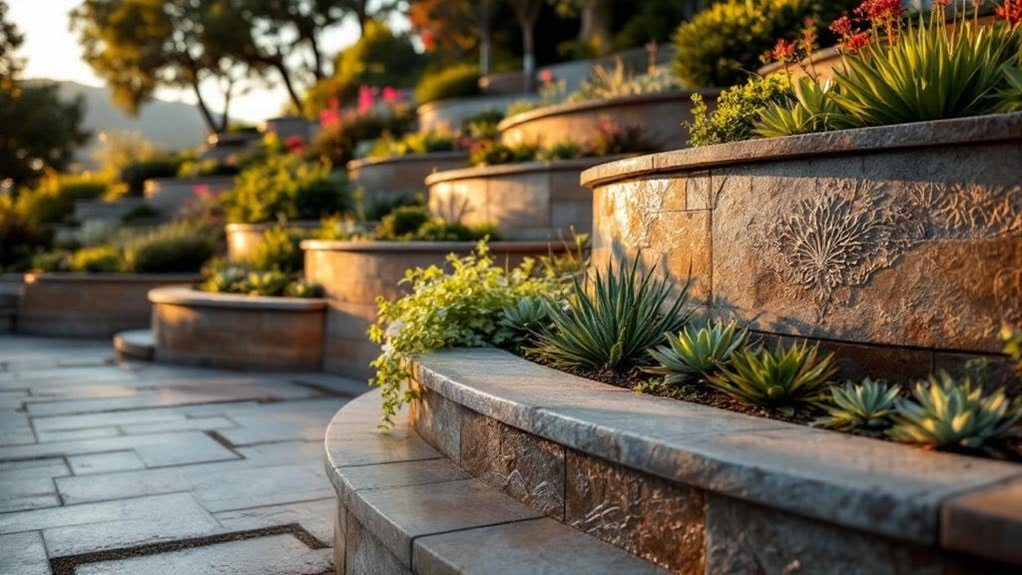
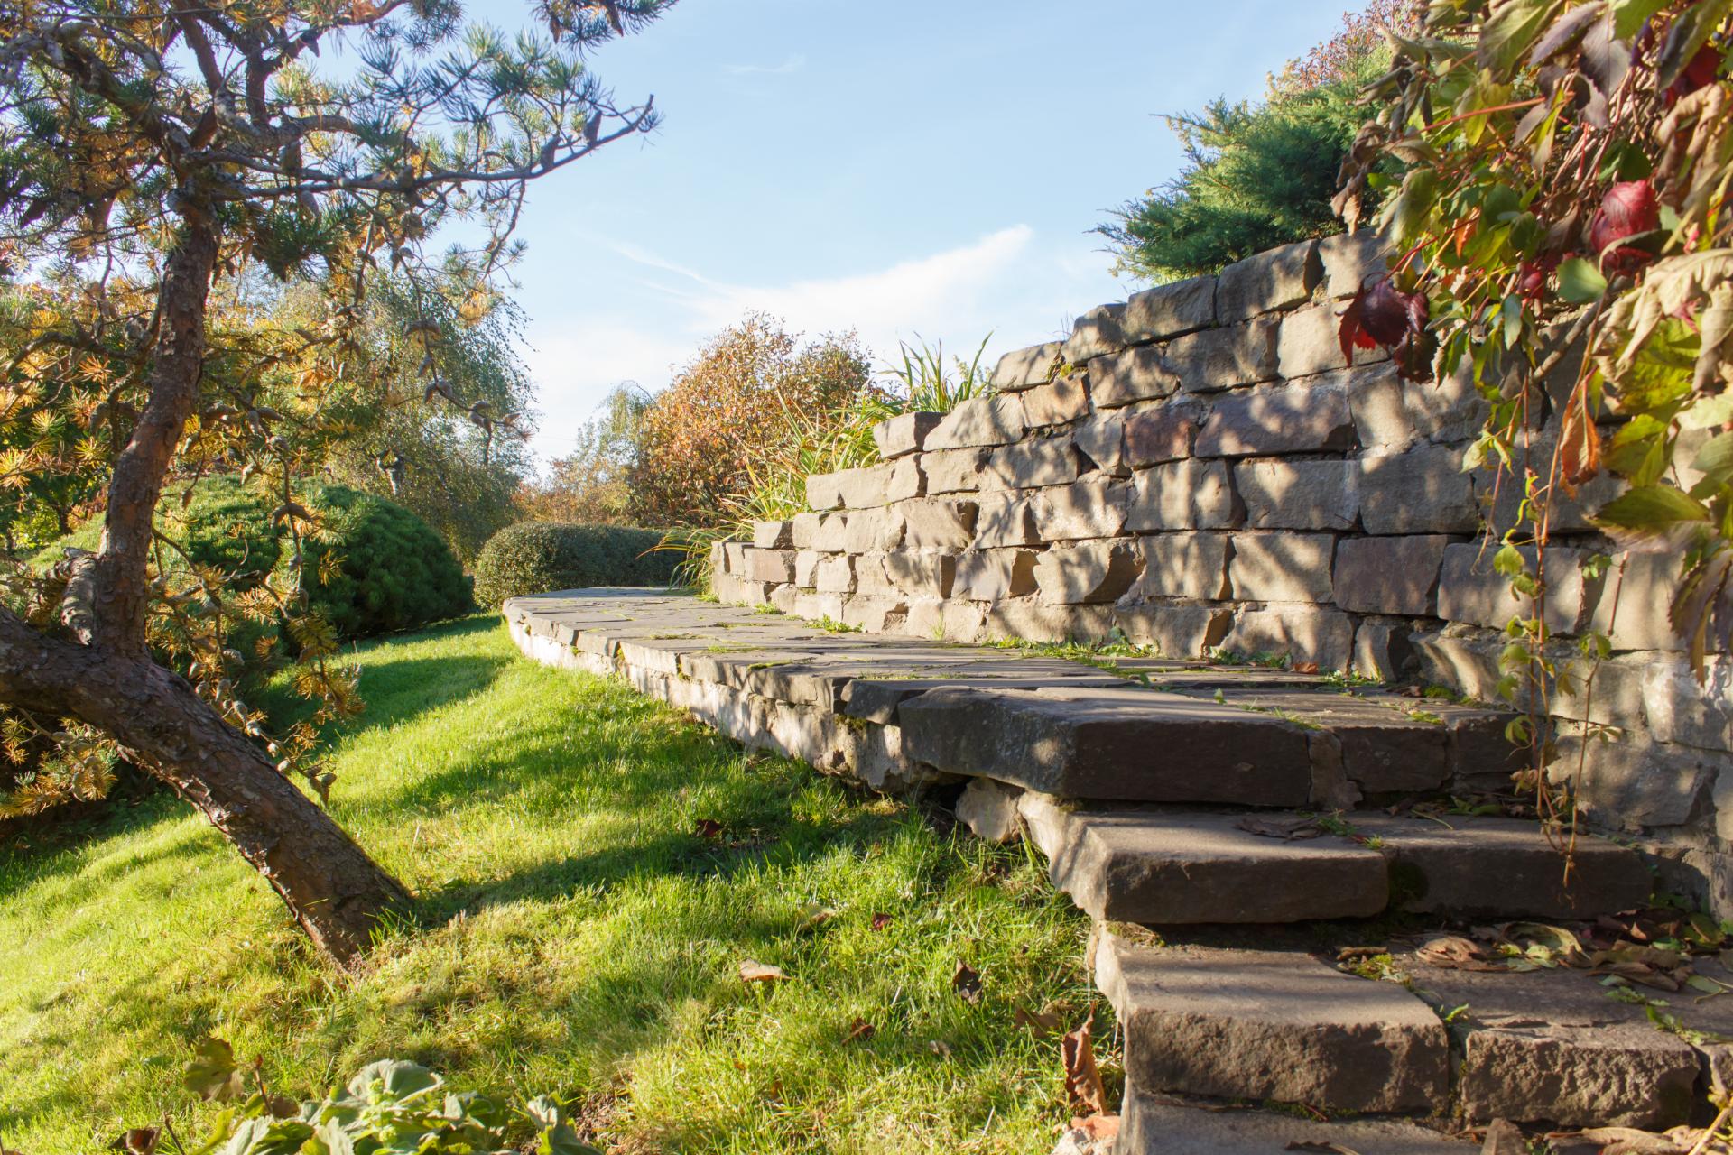
Retaining Wall Projects in Poway & San Diego County
Finished walls we have built for homeowners across inland North County.
Questions Poway Homeowners Ask Before Calling
How much does a concrete retaining wall cost in Poway?
What height retaining wall requires a permit in San Diego County?
Why is drainage so important for a retaining wall?
How do I know if my retaining wall is failing?
What is the difference between a poured concrete and a concrete block retaining wall?
How long does a properly built retaining wall last?
Can a leaning or cracked retaining wall be repaired, or does it need to be replaced?
What is a battered wall and does mine need one?
Related Concrete Services
Most retaining wall projects pair with driveway work, concrete repair, or steps elsewhere on the property. Same crew, same written-quote standard.
Let's Assess Your Slope or Existing Wall
Free on-site assessment, written quote, firm price. No pressure, no obligation, just an honest look at what your wall needs.
Licensed & insured (CSLB #1026938) · BBB accredited #1087327 · Serving all of San Diego County from Poway