Tilt-Up Concrete Walls
San Diego County
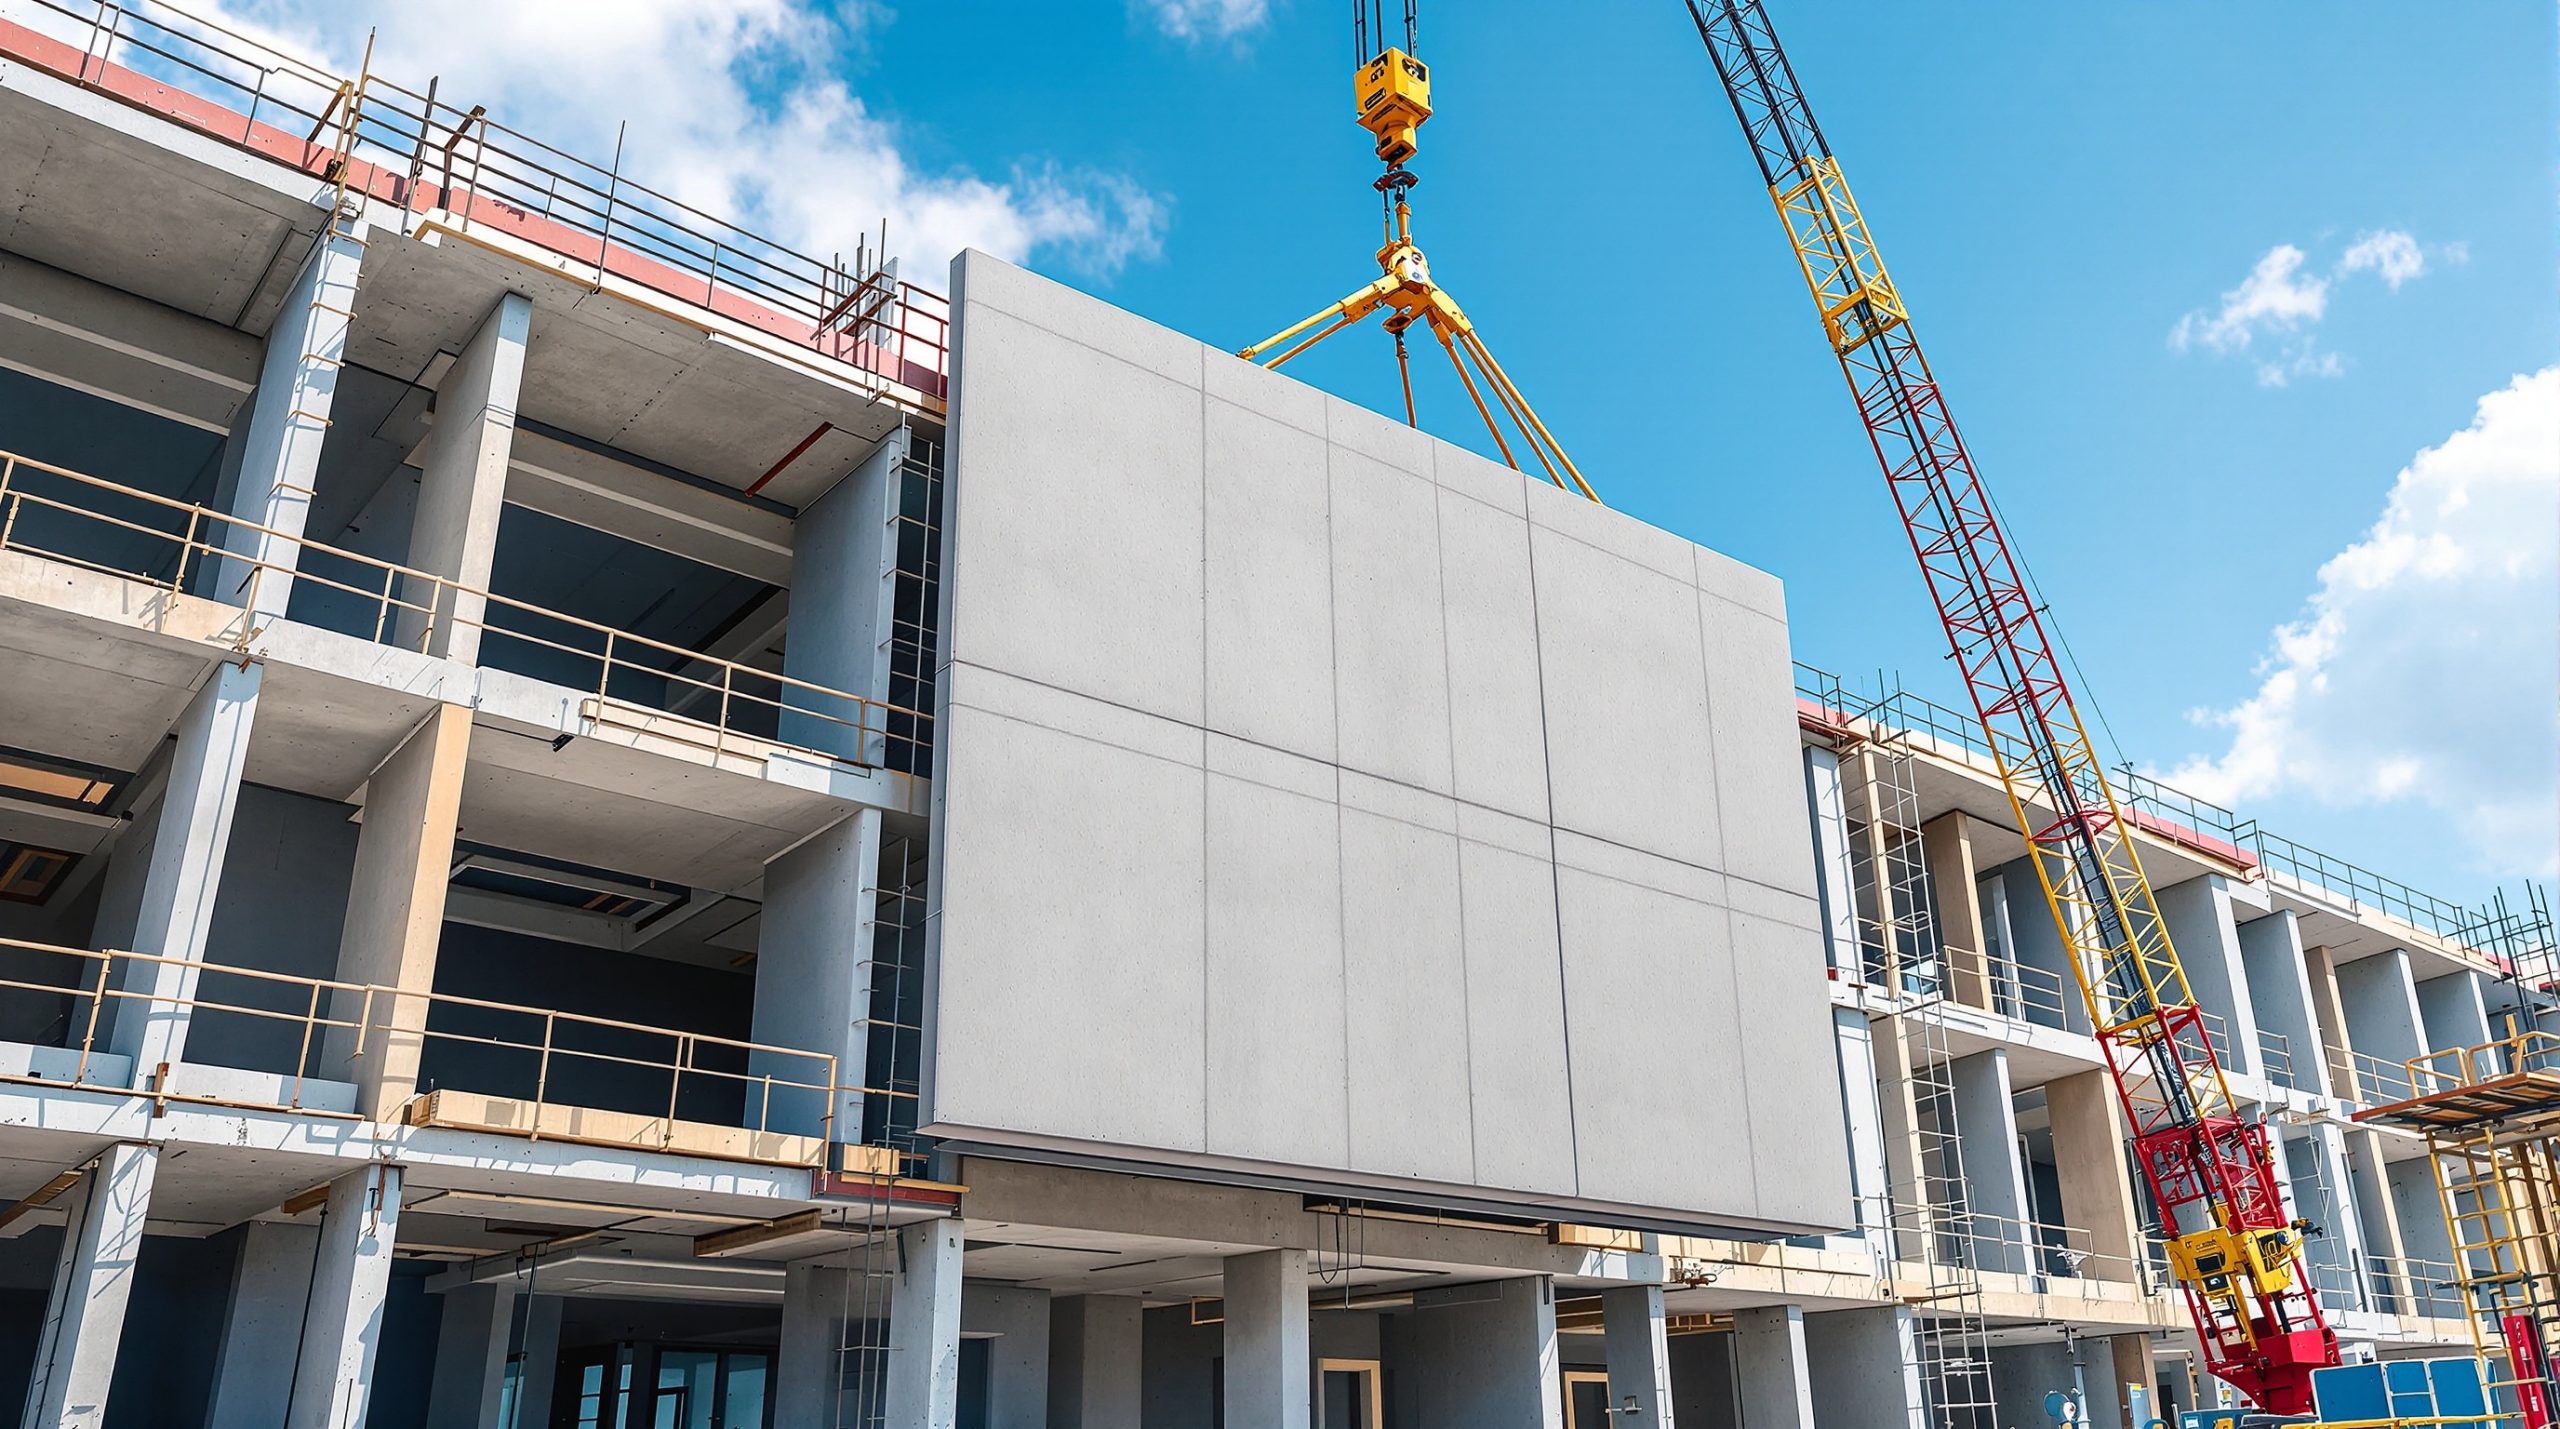
Structural tilt-up wall panels cast on site and raised for warehouses, distribution, and commercial buildings, engineered to California seismic and building code.
Get a Free Commercial Quote
Tell us about your project. We respond same day, usually faster.
Tilt-Up & Structural Work We Handle
Panels cast to the structural drawings and coordinated with your engineer, steel, and crane crew.
Tilt-Up Wall Panels
Structural concrete panels cast on site and raised for warehouse and commercial shells.
Insulated Sandwich Panels
Panels with a rigid insulation core for energy performance in conditioned space.
Footings & Grade Beams
The structural footings and grade beams the panels bear on.
Embeds & Connections
Placement of embeds, lift inserts, and brace inserts coordinated with the steel and engineer.
How a Tilt-Up Job Runs
The same disciplined process on every commercial pour, coordinated with your GC, engineer, and inspector.
Drawings & Coordination
We review the structural and panel drawings with your engineer and GC and confirm the sequence.
Footings & Slab
We pour footings, grade beams, and the building slab or casting beds the panels are cast on.
Form, Cast & Finish
Panels are formed with reinforcement, embeds, and lift inserts, poured, finished, and cured to lift strength.
Pick, Brace & Connect
With the crane crew, panels are tilted up, set on the footings, braced, and connected before stripping.
Tilt-Up Engineered for California
In California, tilt-up panels are engineered to seismic and building-code requirements. Our standards:
- Panels6 to 7 inch standard reinforced panels, or insulated sandwich and architectural panels to the drawings.
- ReinforcementPanel steel, embeds, and lift inserts placed to the structural engineer's drawings.
- MixStructural mix cured to the strength required before the crane pick.
- SeismicPanels and connections detailed to the California Building Code seismic requirements.
- CoordinationCrane pick, bracing, and connections coordinated with your engineer, GC, and steel.
Straight Answers on Cost and Scope
Ranges reflect typical San Diego County commercial work. Your firm number comes from a site walk and a set of plans.
What will this cost?
Reinforced commercial flatwork and lots run about $10 to $14 per square foot; industrial floors $13 to $18; tilt-up panels $14 to $32 per square foot of panel. These are San Diego County ranges. Slab thickness, PSI, reinforcement, and access drive the number. We price from your plans and a site walk.
How long does it take?
Commercial timelines depend on size and phasing. We can place large pours in a day, then concrete needs 7 days before traffic and 28 days for full strength. We give you a realistic sequence and dates with the quote.
Do you pull commercial permits?
Yes. As a CSLB-licensed contractor (#1026938) we pull permits through the City of Poway or the County of San Diego and coordinate the sub-grade, reinforcement, and pre-pour inspections.
Can you keep us open during work?
Usually. We phase the work so a lot stays partly open or a building keeps operating from another area, and we schedule around your hours to limit downtime.
Tilt-Up Concrete Walls FAQ
What is tilt-up concrete construction?
How much do tilt-up walls cost?
Are tilt-up walls engineered for California seismic?
Do you work as the concrete sub for our GC?
What are insulated sandwich panels?
Do tilt-up projects need special engineering and permits?
Related Commercial Concrete Work
Let's Look at Your Commercial Project
Free on-site quote, written before we start, honored when we finish. Licensed for commercial work in San Diego County.
Licensed & insured (CSLB #1026938) · BBB accredited #1087327 · Serving all of San Diego County from Poway